
Custom decks designed around the way your family lives outside.
Multi-level layouts, built-in seating, integrated lighting and shade — drawn, engineered, and built by one team.
One crew from sketch to final inspection. The person who designs your deck is on site when we build it.
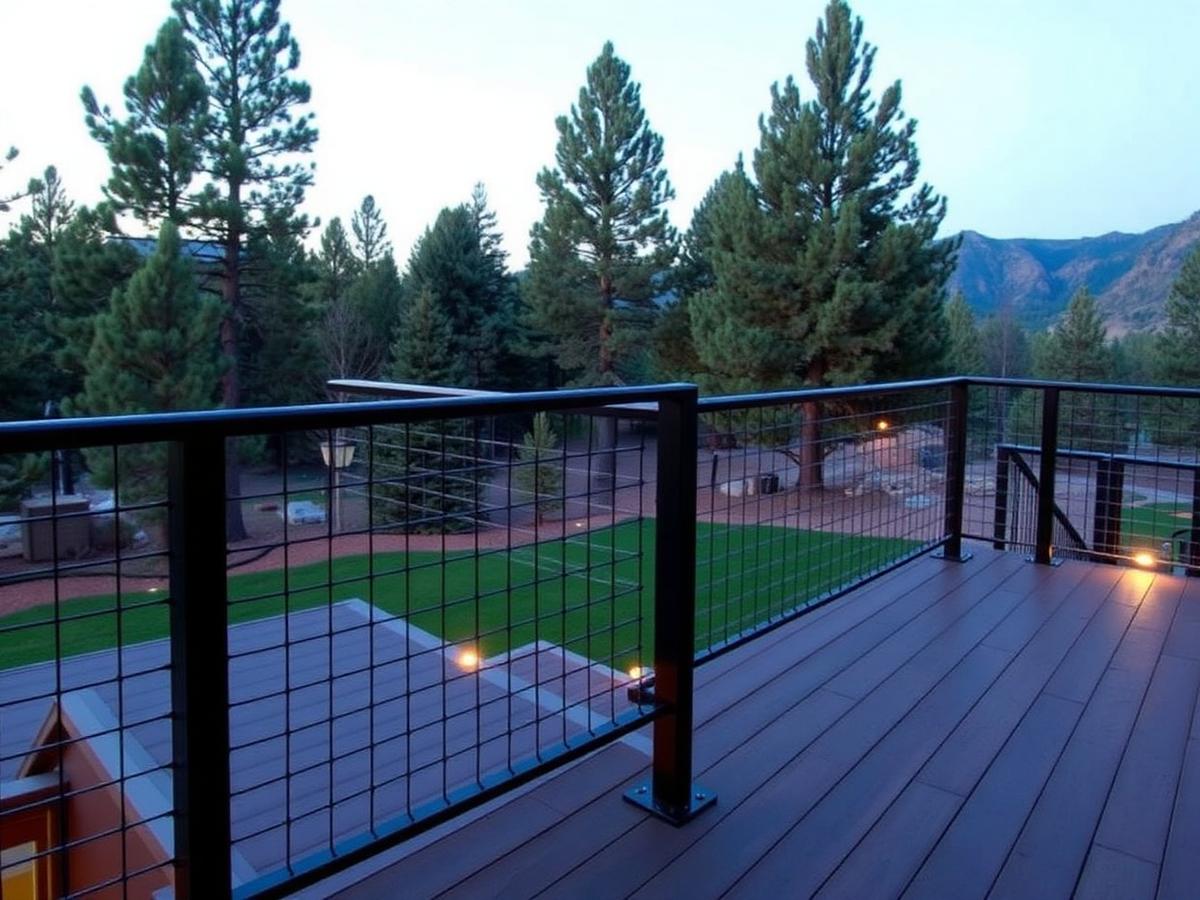
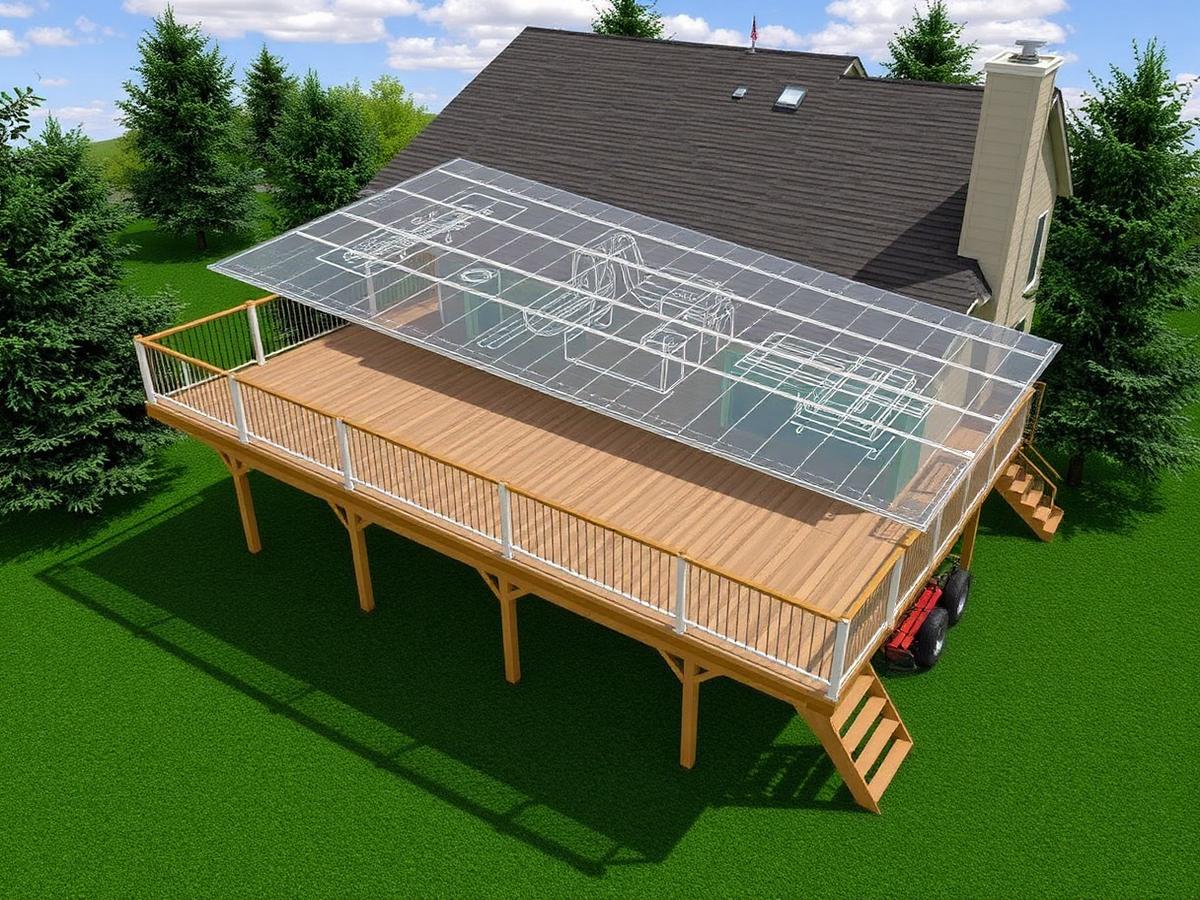
We design the deck before we sell it to you.
Most contractors quote off a sketch on the back of a business card. We don't. Every Deck Doctor custom project starts with a real design conversation — how you actually use your yard, what time of day you sit outside, where the wind hits, where the snow drifts.
You see a scaled drawing with elevations before you ever sign a contract.
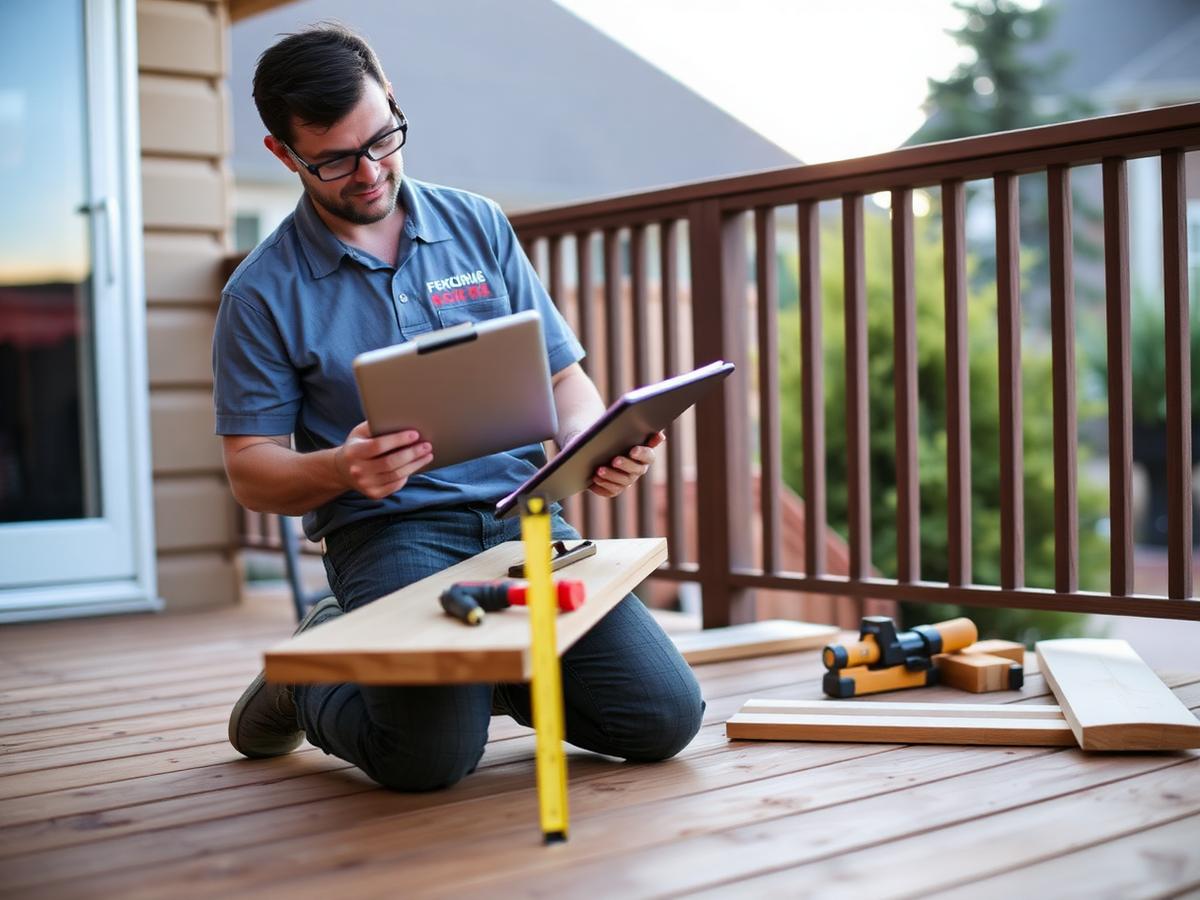
Designed around your actual yard, not a template.
Colorado lots vary dramatically — walk-outs, daylight basements, steep grades, mountain views you want to frame and neighbors you want to screen. A good design takes all of it into account.
We walk your site at the time of day you most use it, take sun and wind notes, and design from there.
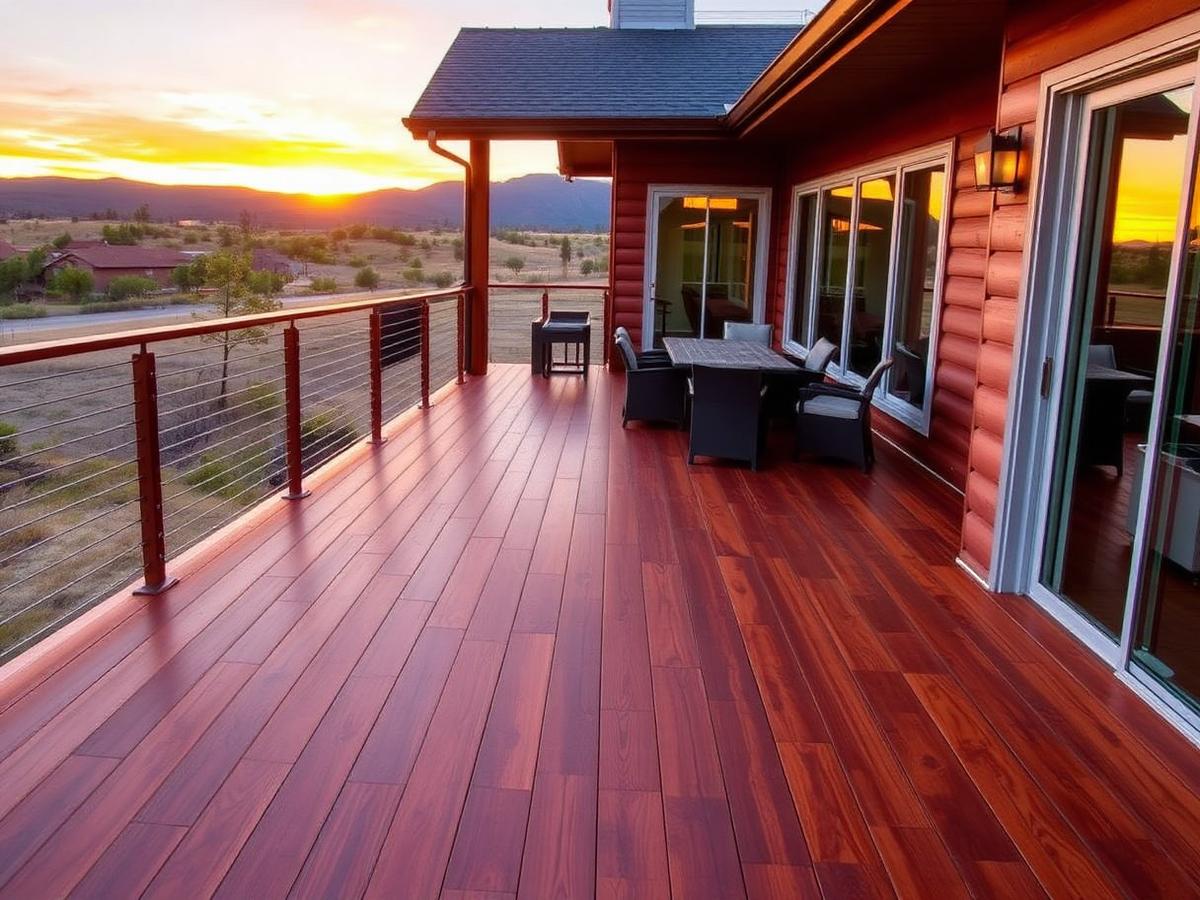
Zones that actually work for how you live.
Cooking, dining, lounging, and fire all want different conditions — different heights, different shade, different distance from the kitchen. Single-platform decks force compromise on all of them.
Our multi-level designs separate the zones so each one is genuinely usable, then tie them together visually.
Benches, planters, and storage that disappear into the design.
Built-in seating around a fire pit, planter walls that double as wind breaks, hidden storage benches for cushions and tools — built right, they look like architecture, not afterthoughts.
We design these in from the start so the framing supports them properly.
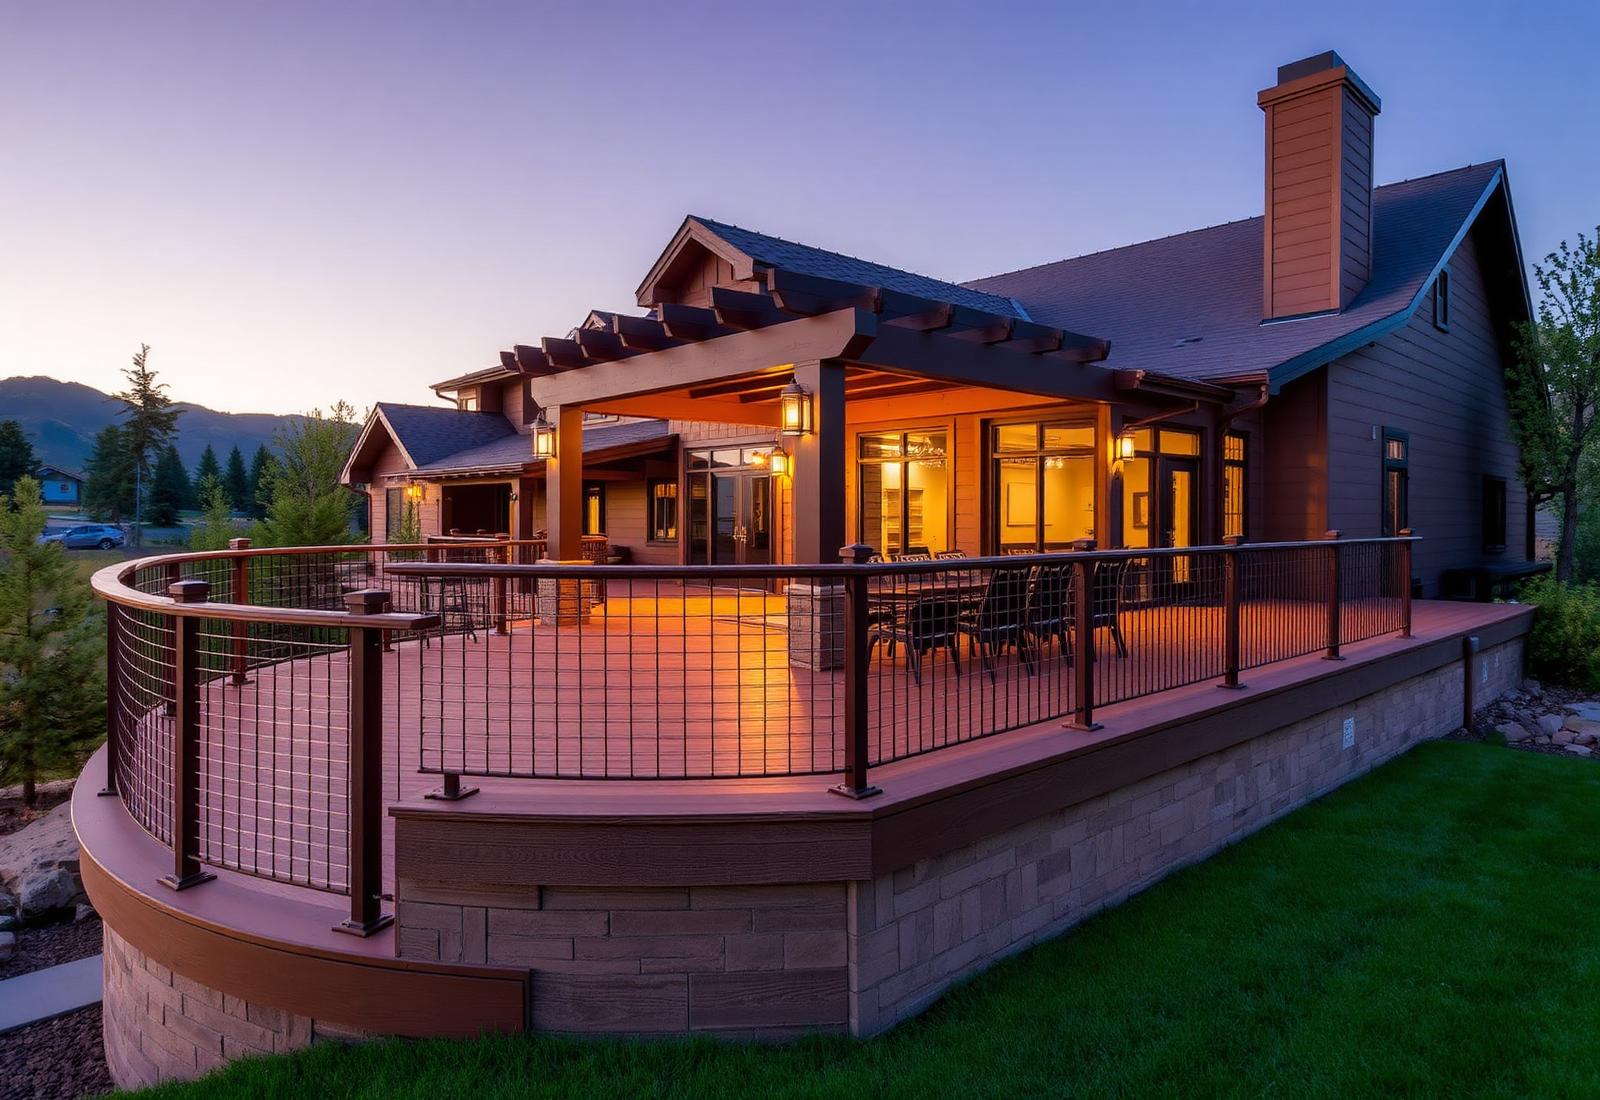
Low-voltage lighting designed in, not bolted on.
Stair risers, post caps, under-rail wash, and path lighting — wired during framing so you never see a cable run.
We program scenes so the same deck can be warm dinner-party low or fully lit for hot-tub use, all from one switch or app.
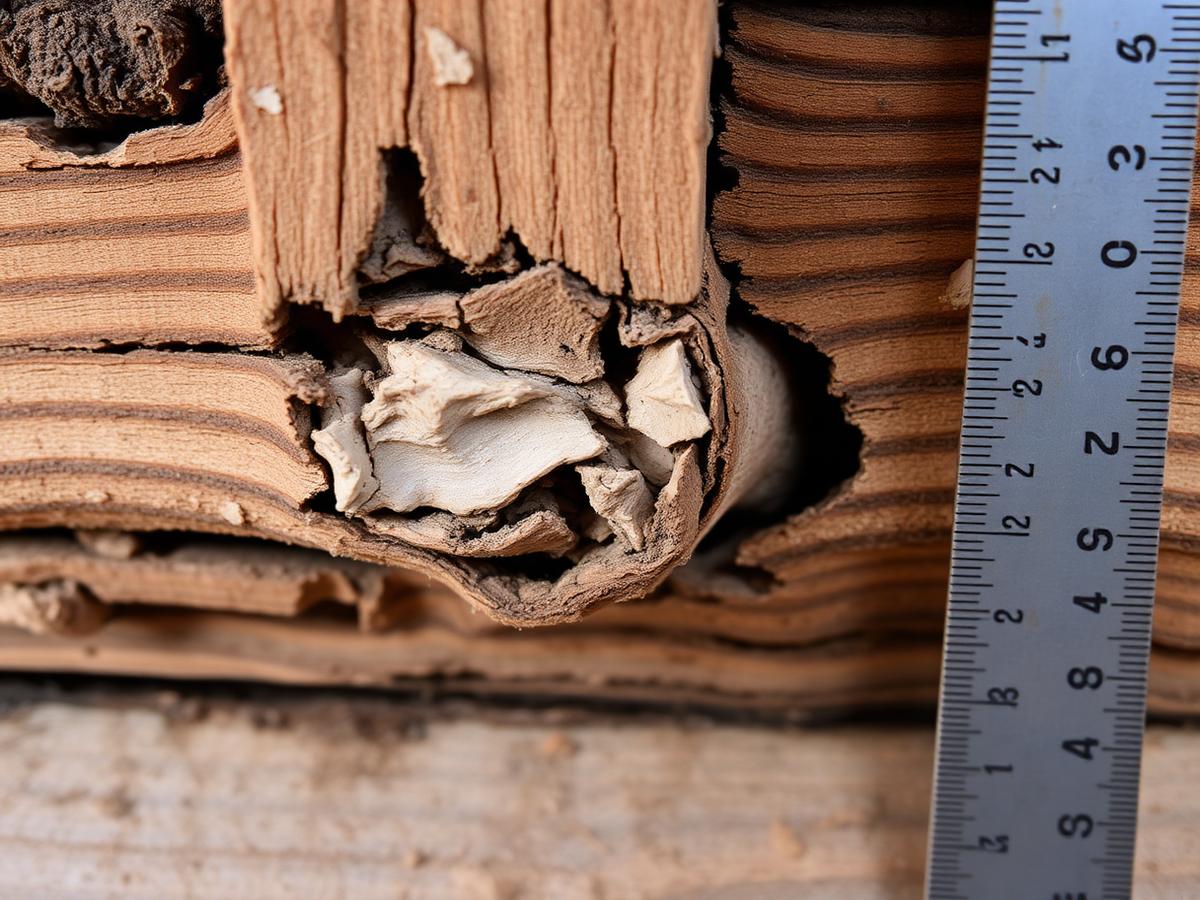
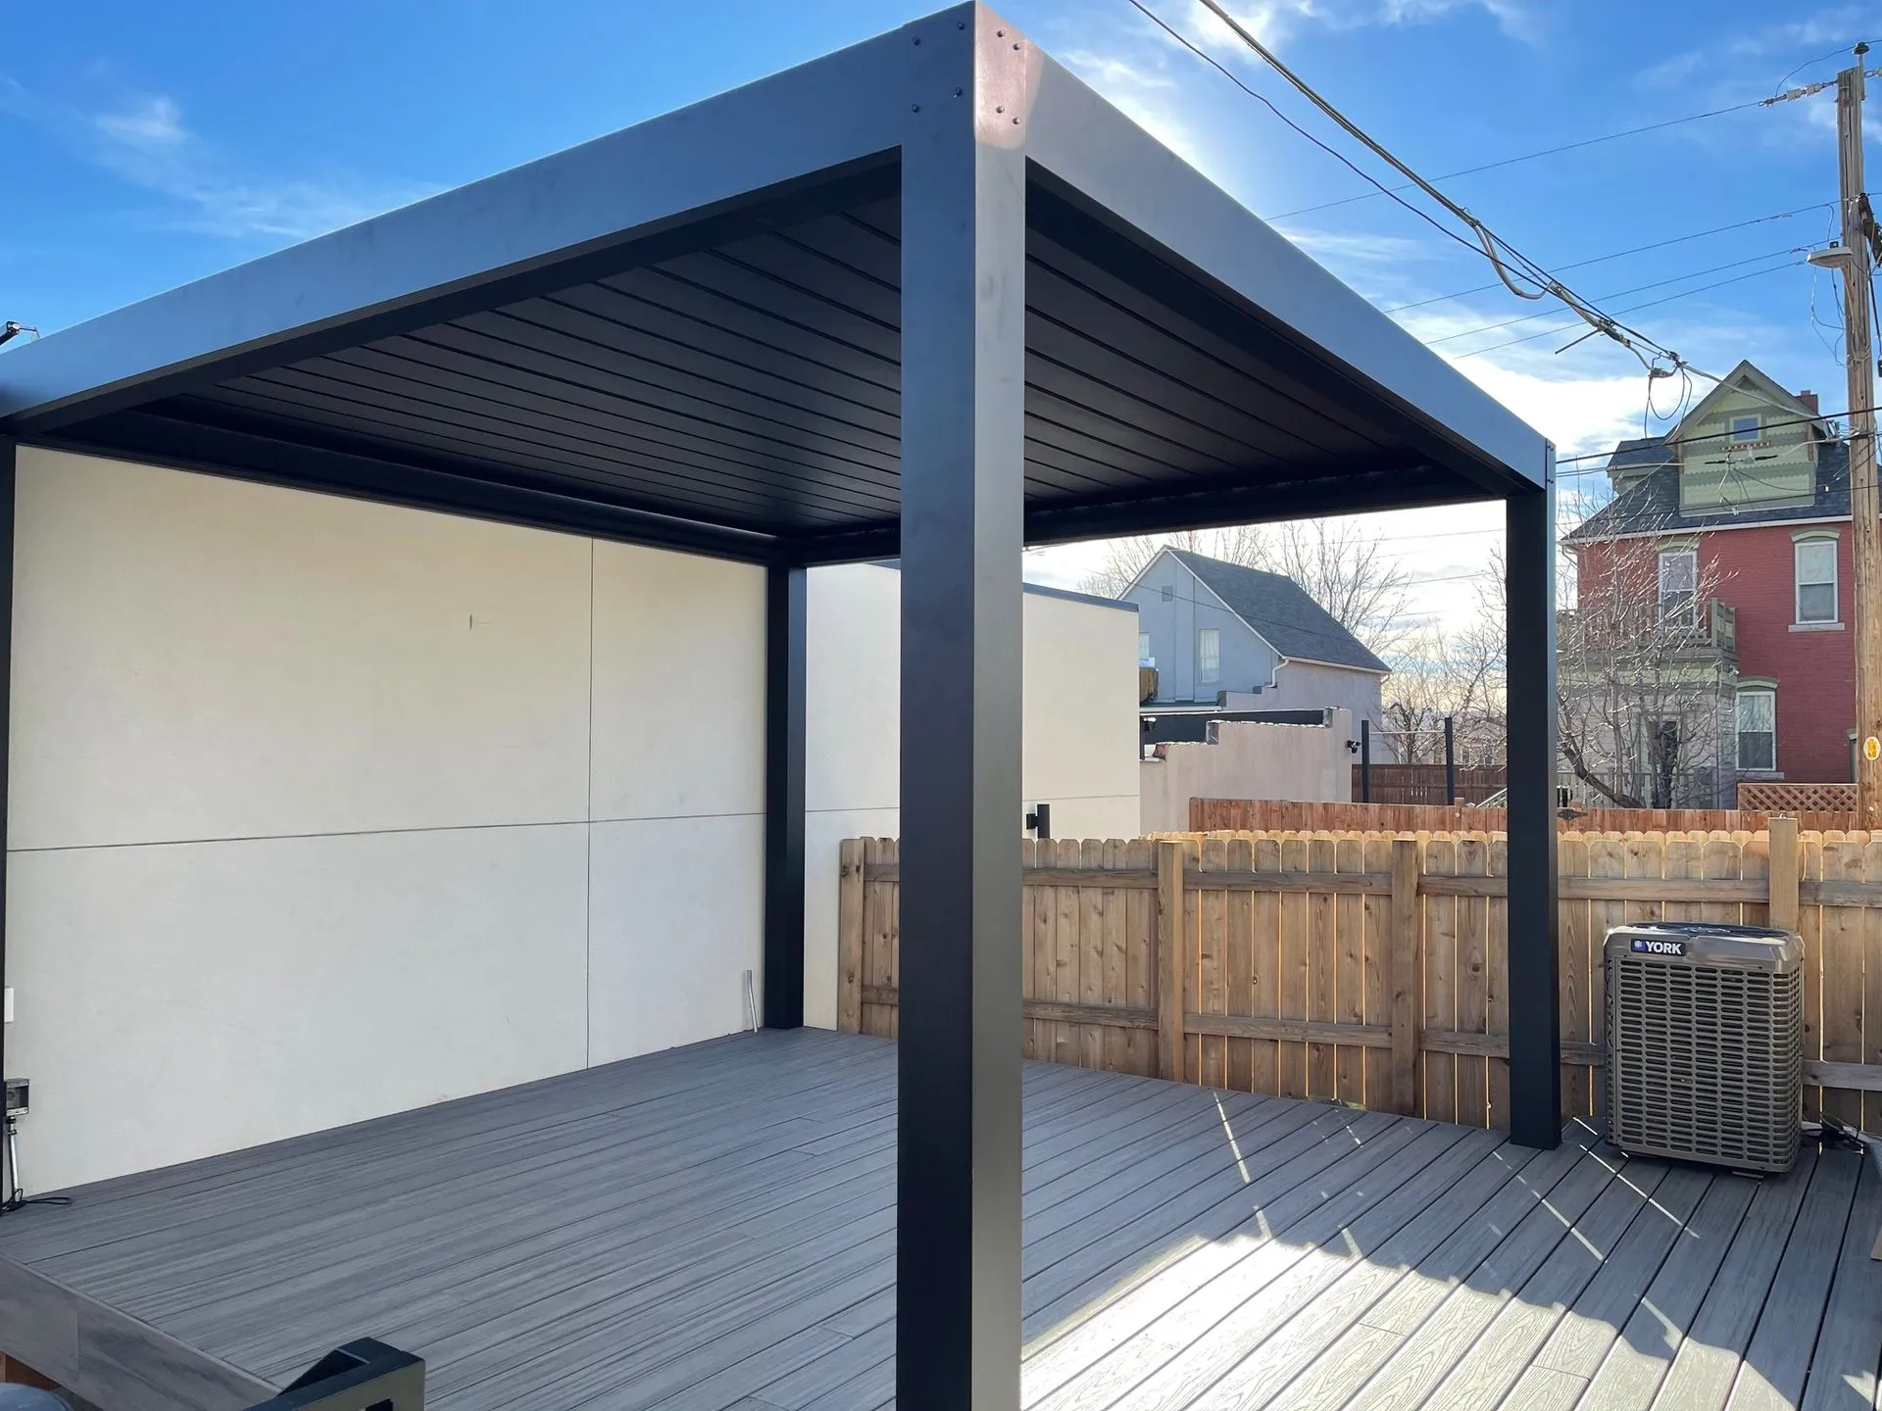
Pergolas, louvered roofs, and full covers integrated from day one.
A pergola or cover added later is always slightly wrong — the post locations fight the deck framing. When we design and build them together, the posts land on doubled joists, the headers tie into the ledger, and the proportions just work.
We carry Struxure, Sunesta, and custom cedar pergola systems.
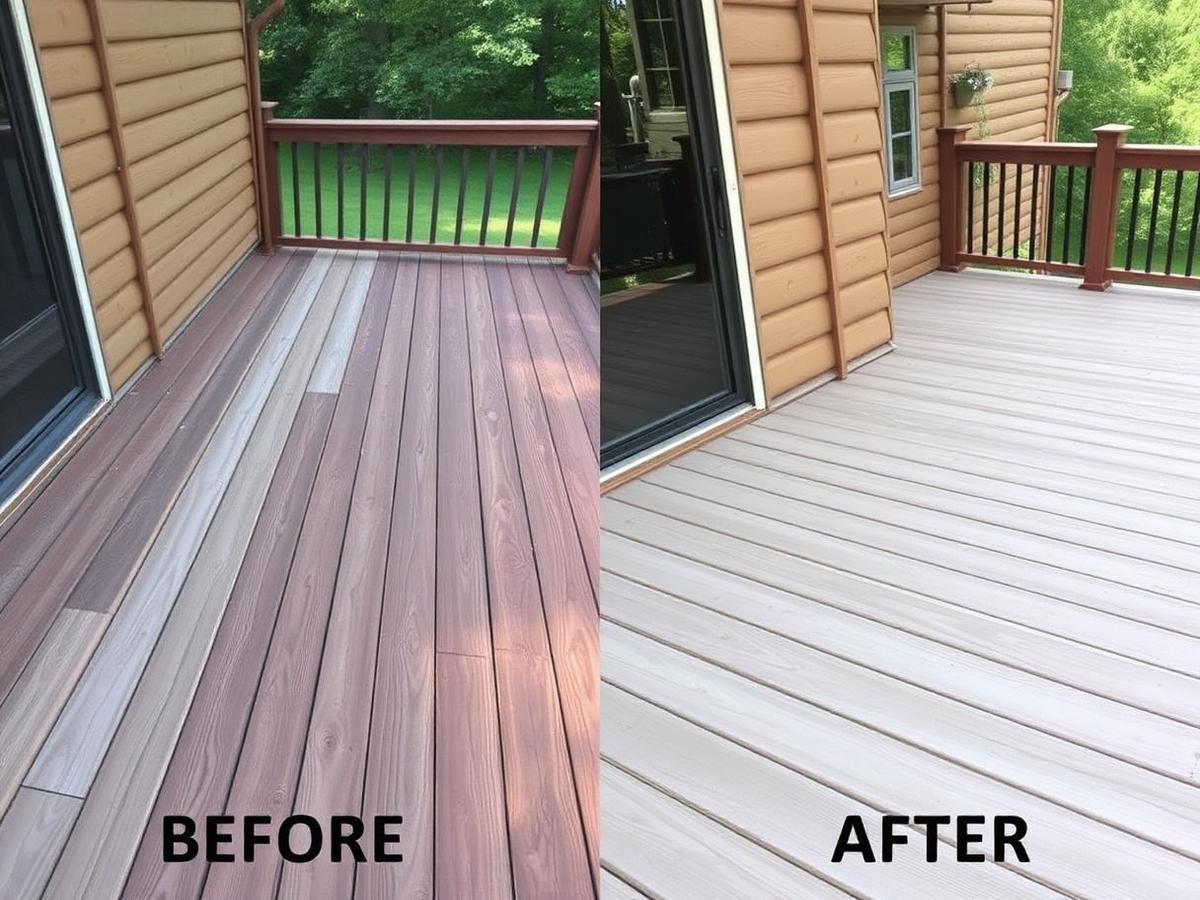
Stamped engineering on every structural design.
Multi-level decks, decks over 30 inches off grade, and decks supporting hot tubs all require engineered drawings in most Front Range jurisdictions. We handle the engineering in-house.
You get the stamped set — useful at resale, useful if you ever want to expand.
What a custom deck costs.
Single-level cedar or pressure-treated custom decks generally run $45–$70 per square foot installed. Composite (Trex/TimberTech) runs $75–$110 per square foot. Multi-level designs with built-ins, lighting, and shade structures generally land $120–$250 per square foot.
We give you tiered options so you can see what each upgrade actually buys.
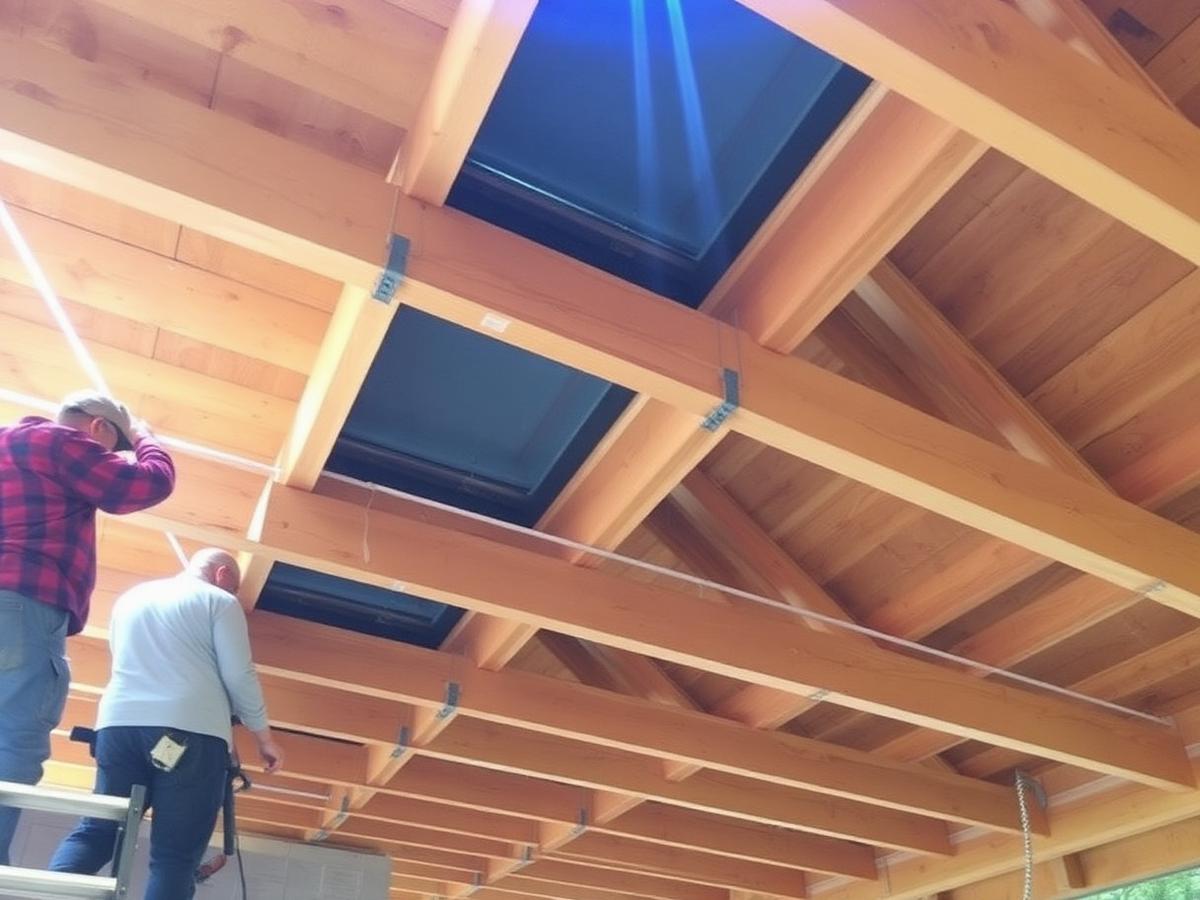
Design in 2–4 weeks. Build in 3–8.
Design and permitting typically takes 2–4 weeks from initial site visit. Build time depends on scope but most custom projects are on site 3–8 weeks.
We schedule one job at a time per crew. No abandoned sites.
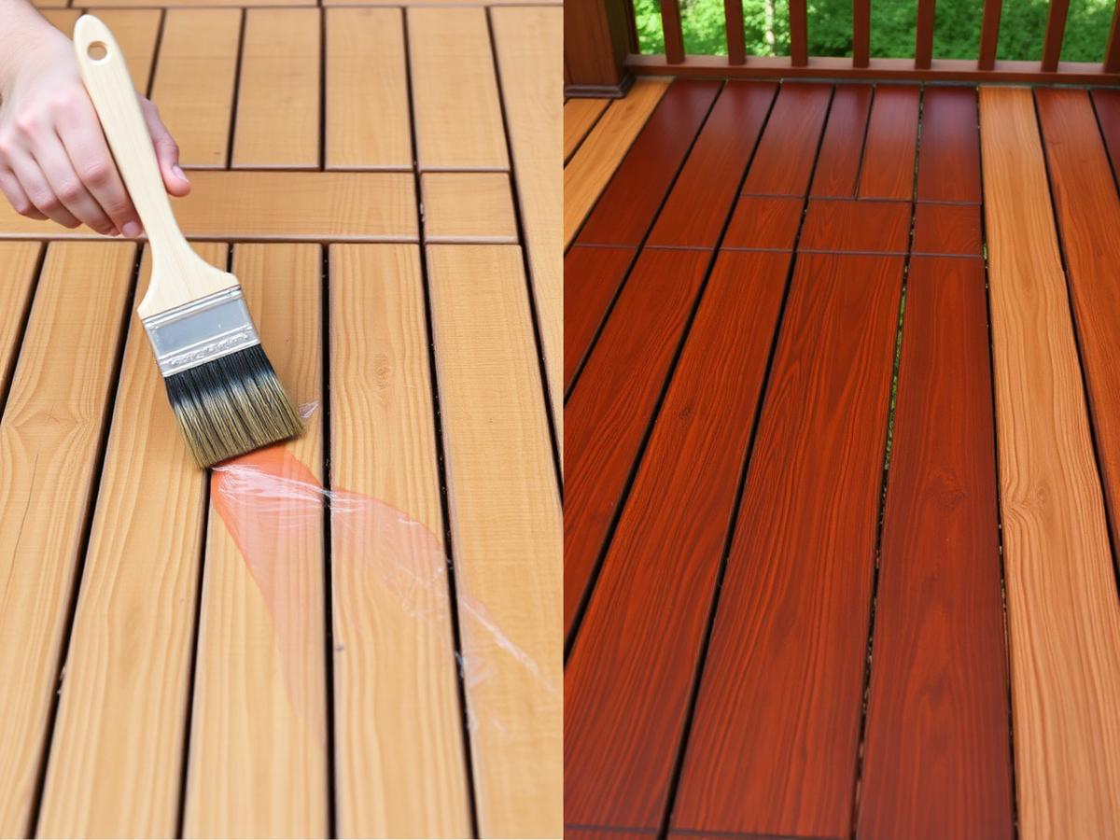
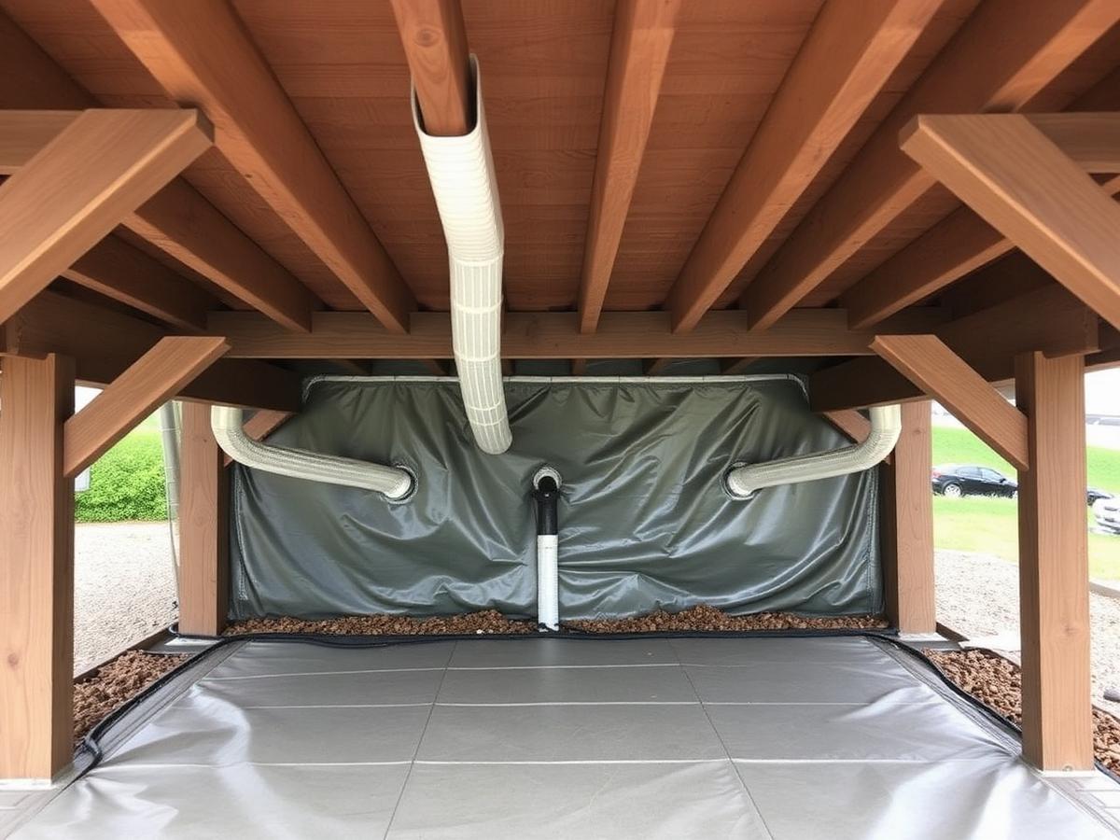
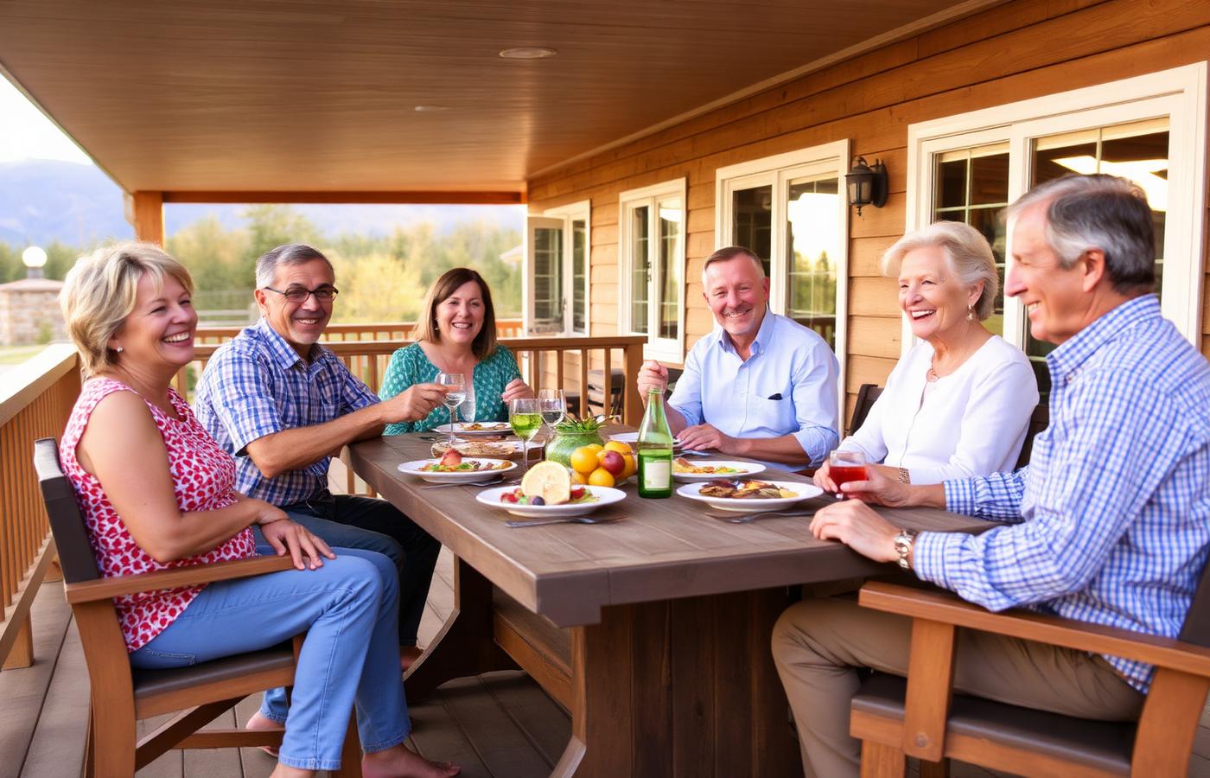
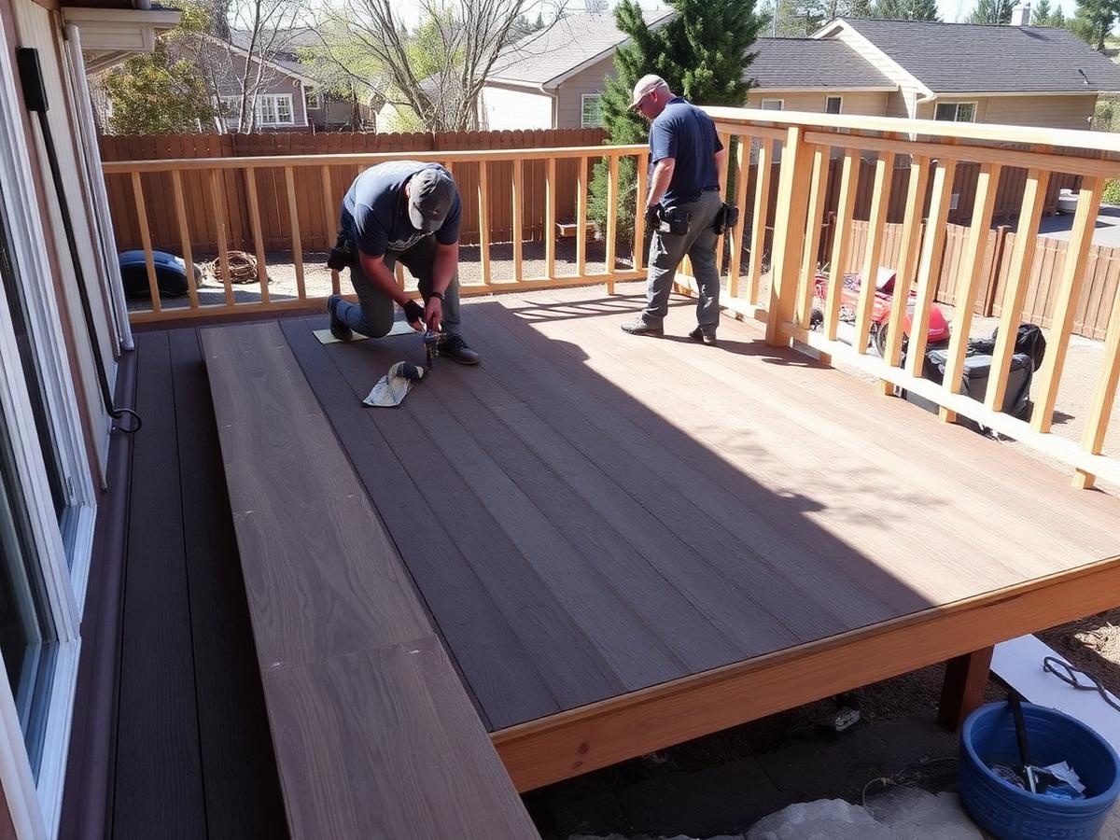
A look at the craft.
Answers before you ask.
Don't see your question? Call us or schedule a free site visit and we'll walk through it on your deck.
Do I need an architect?
Almost never for a deck. We handle design and stamped engineering in-house. For decks attached to major remodels we collaborate with your architect.
Can you match my home's architecture?
Yes — that's the whole point of custom. We design to the house, not against it.
What if I change my mind during design?
Revisions during the design phase are included. Once we break ground, changes become change orders.
Often built together.
Ready to make your deck safe again?
No pressure. No upsell BS. Just an honest look at your deck and what — if anything — it needs.
Monday–Friday, 8:00 AM – 5:00 PM
For emergencies, call any time and leave a message.
Pick your own date and time
We'll confirm within one business day and show up when we said we would.
Because your backyard deserves nothing less than the best.